Villa del Parque Central
A botanical garden that orders the entire compound, and four independent entrances that make it many houses at once.
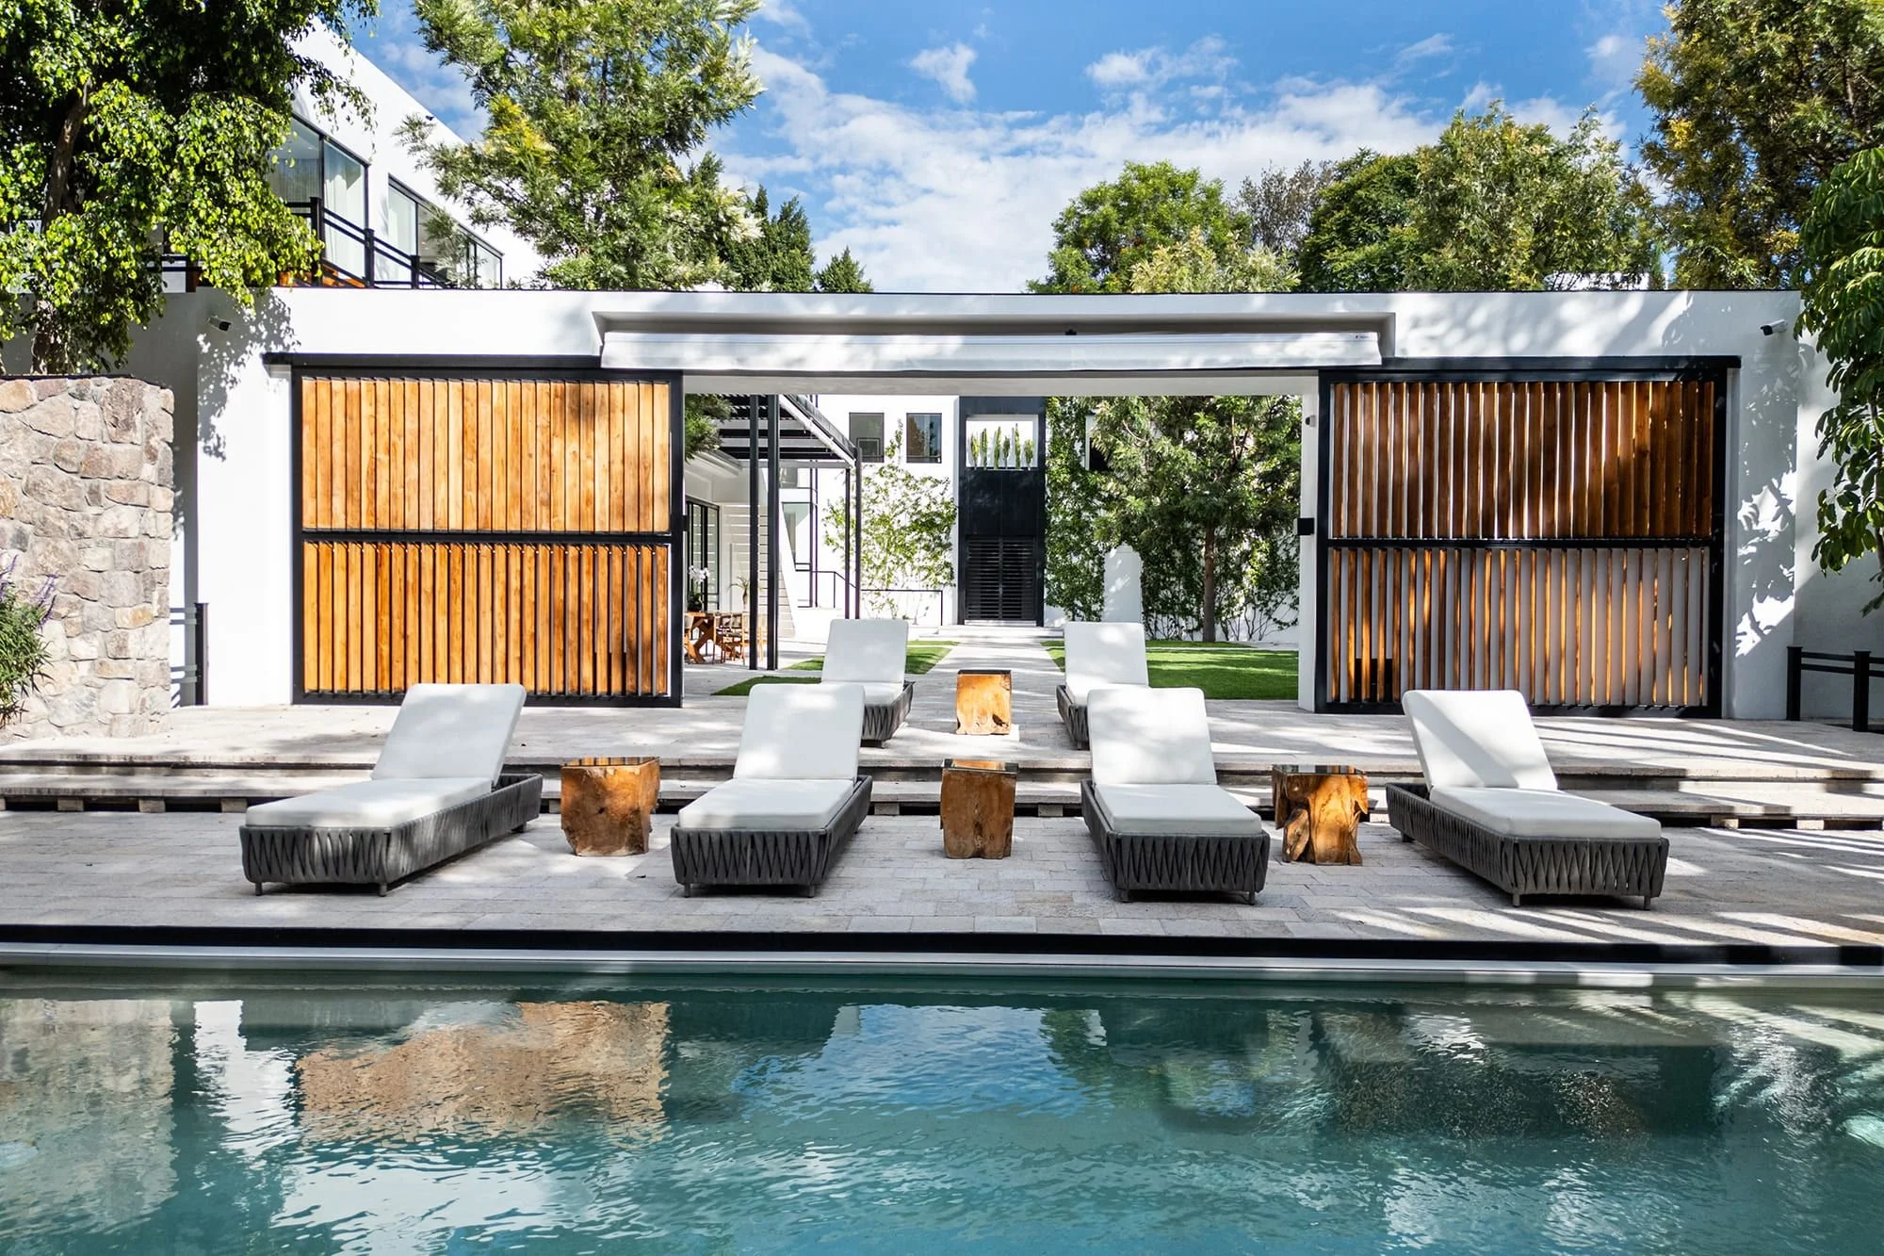
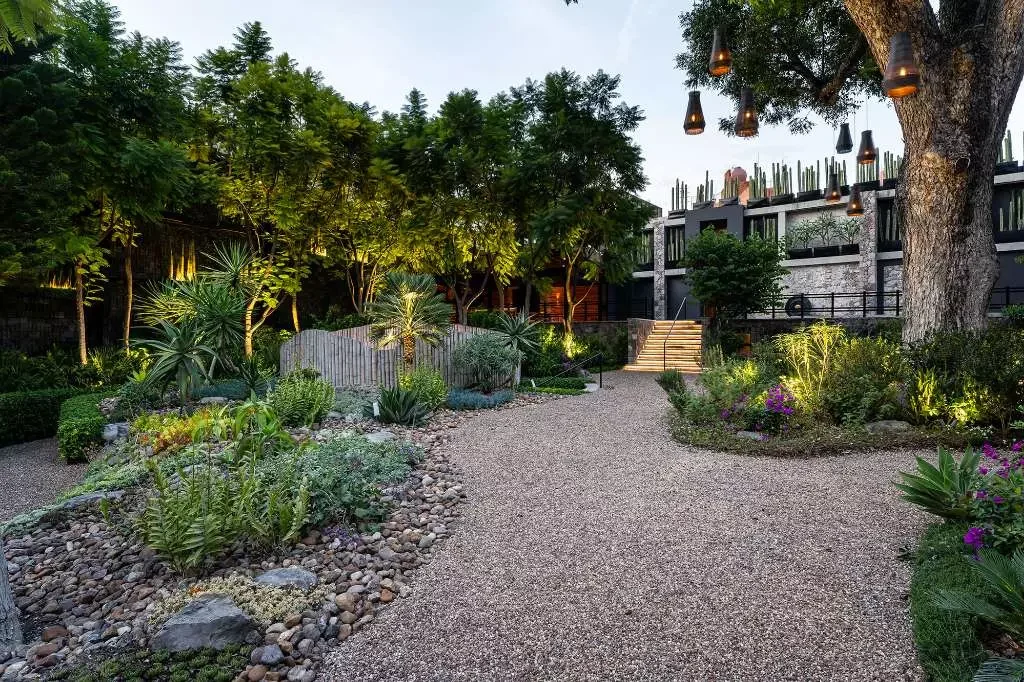
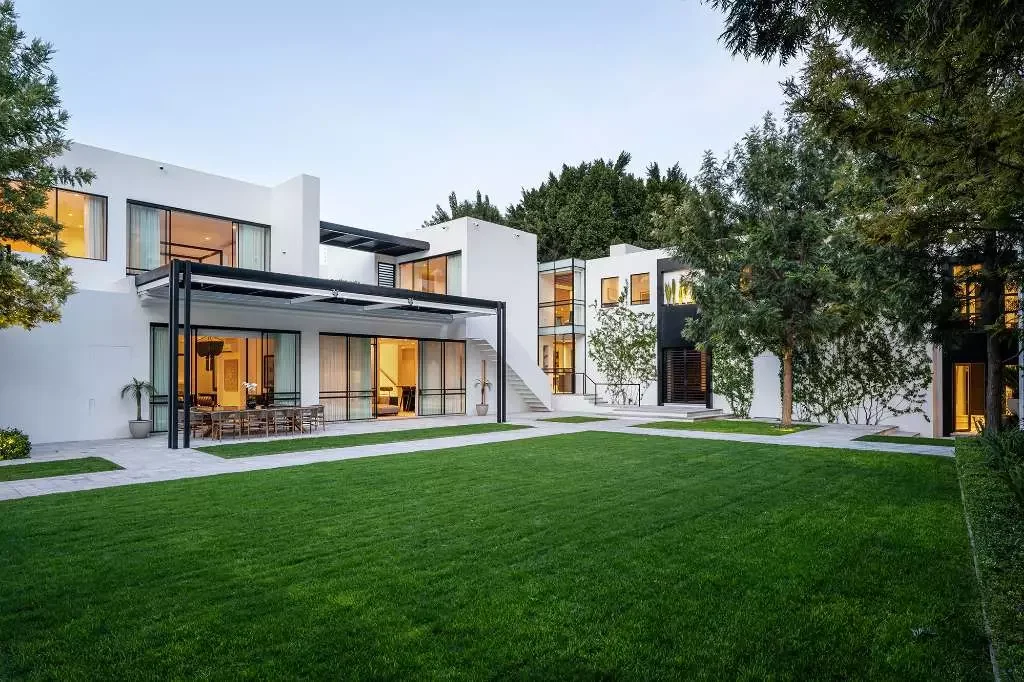
On three thousand square metres in the Historic Centre, a block from Parque Juárez, the most interesting architectural decision on this property is what was left unbuilt. The botanical garden is not leftover space between volumes: it is the element that orders the whole compound, and everything else is arranged in relation to it. Parking — for eight cars — was concealed behind a timber-slat screen that forms the garden’s backdrop, so the visitor’s first passage crosses a landscape rather than a service yard.
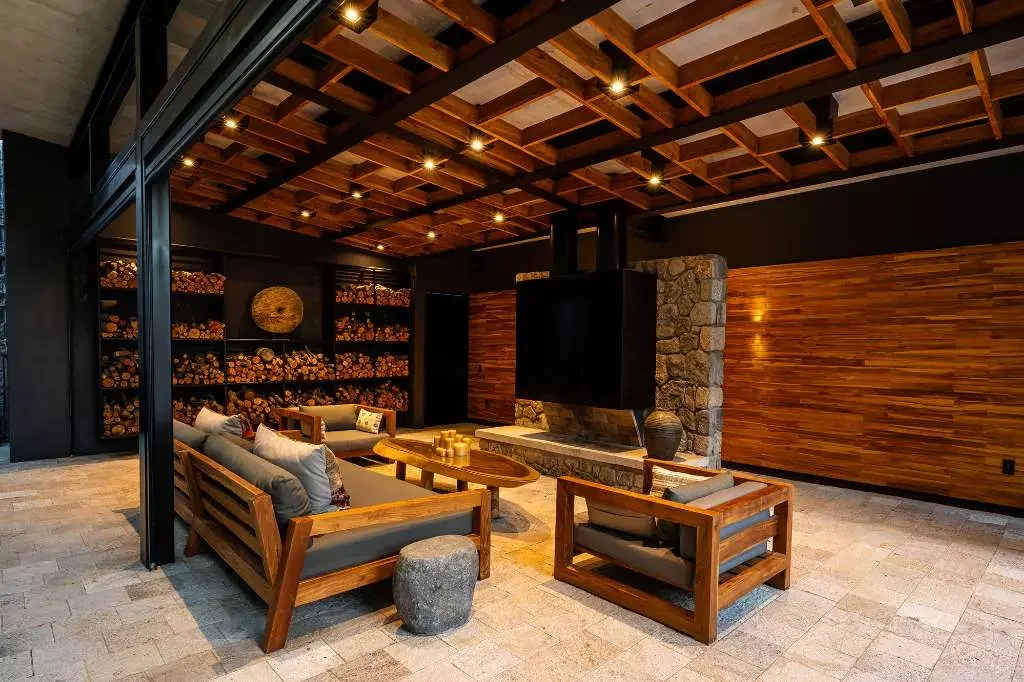
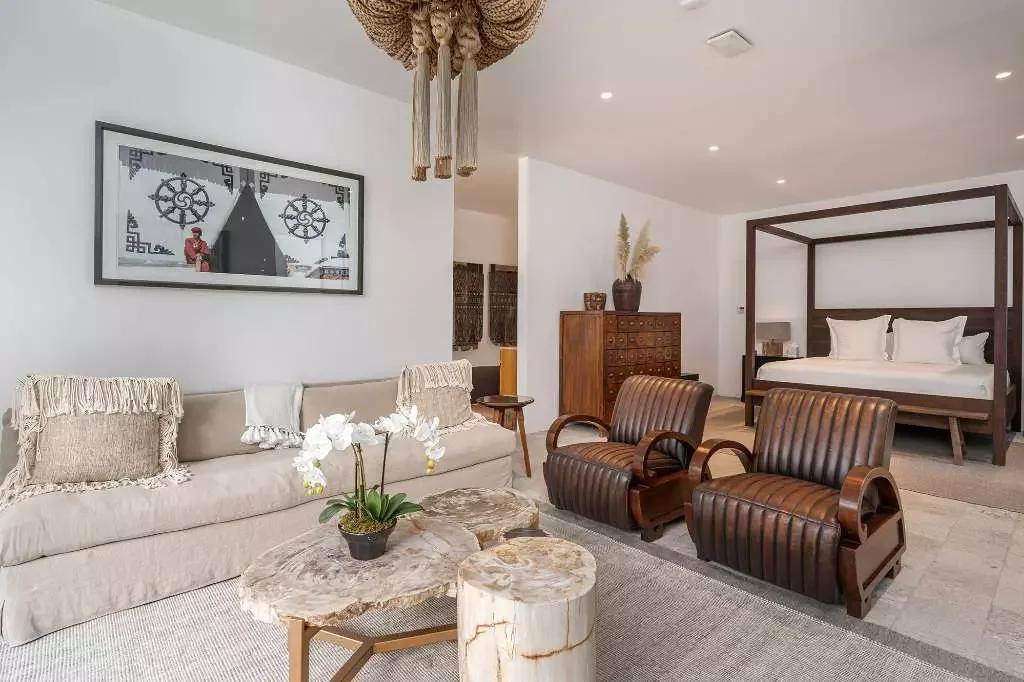

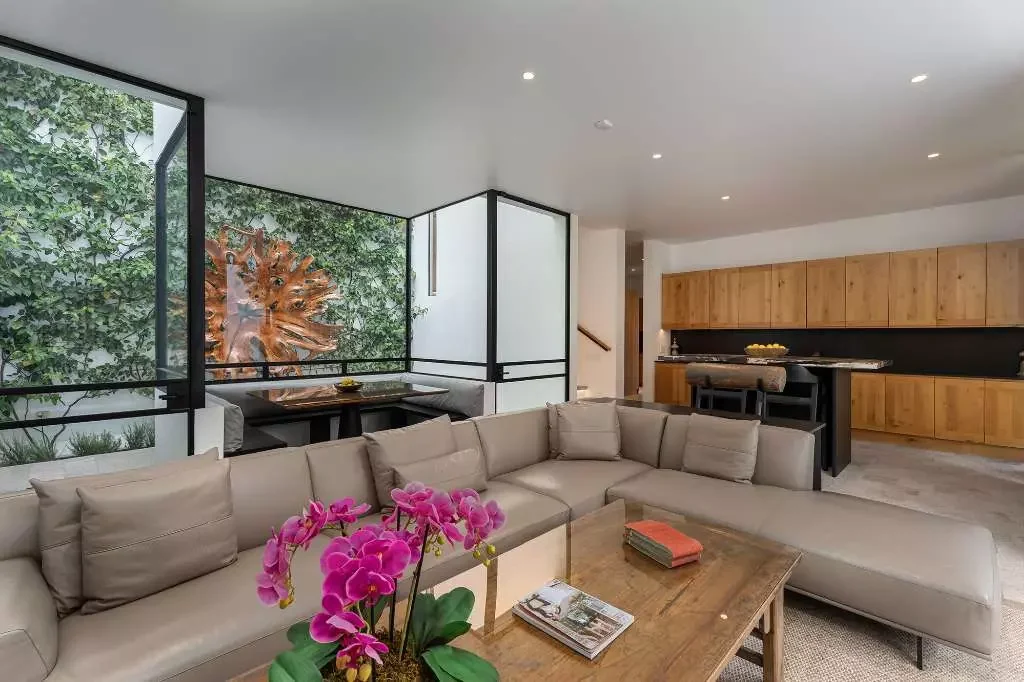
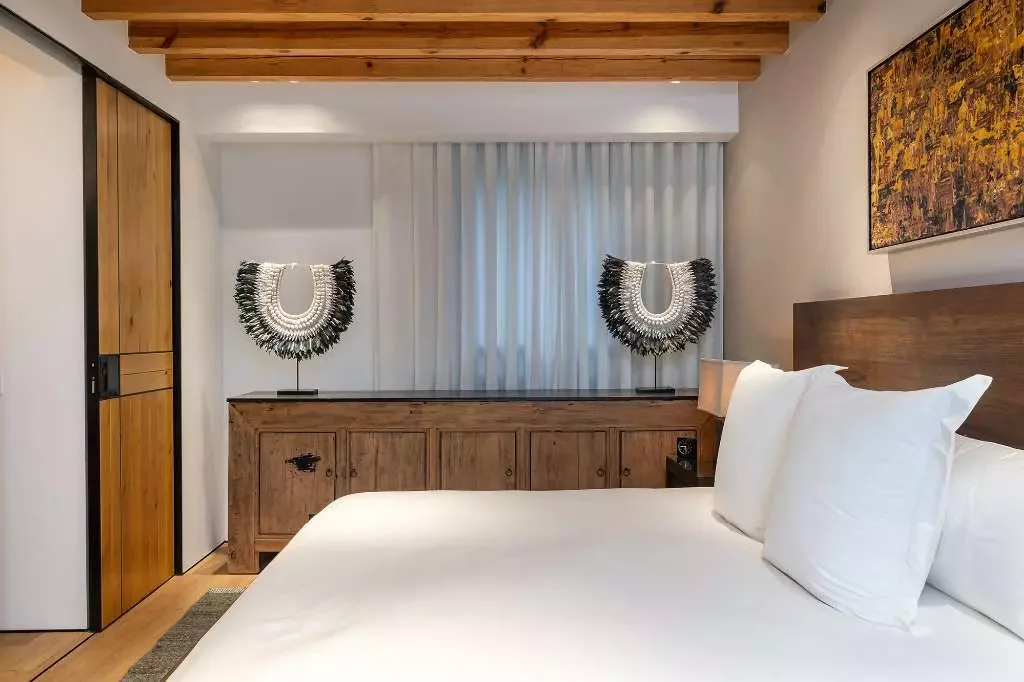
The villa resolves into volumes with four independent entrances. That decision defines its value: it can be lived in as a single family residence or as four autonomous units, with no construction required. Interiors are by Namuh, with alder joinery, a petrified-wood bar, leather-finished granite counters and marble bathrooms. Every bedroom has its own climate control.
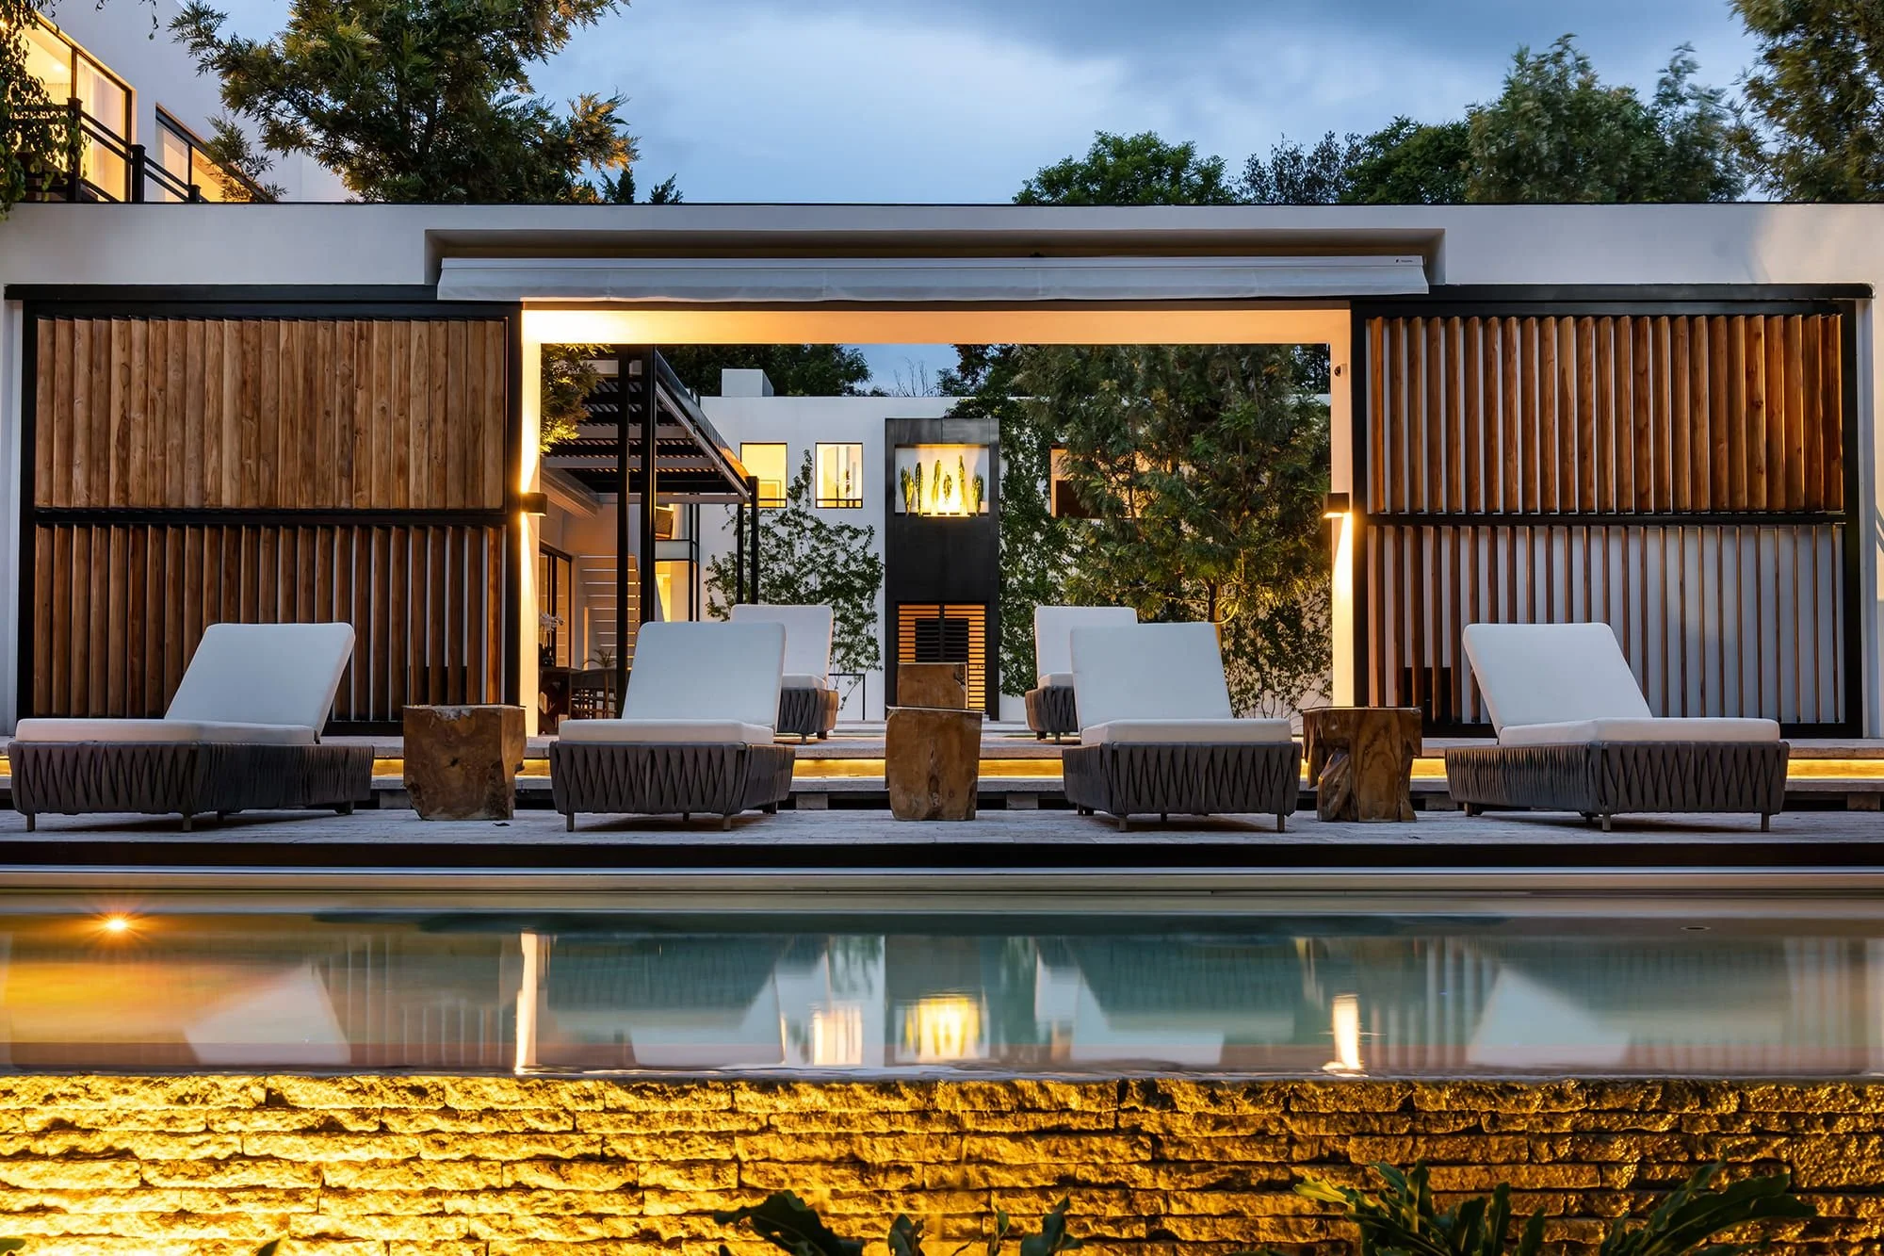
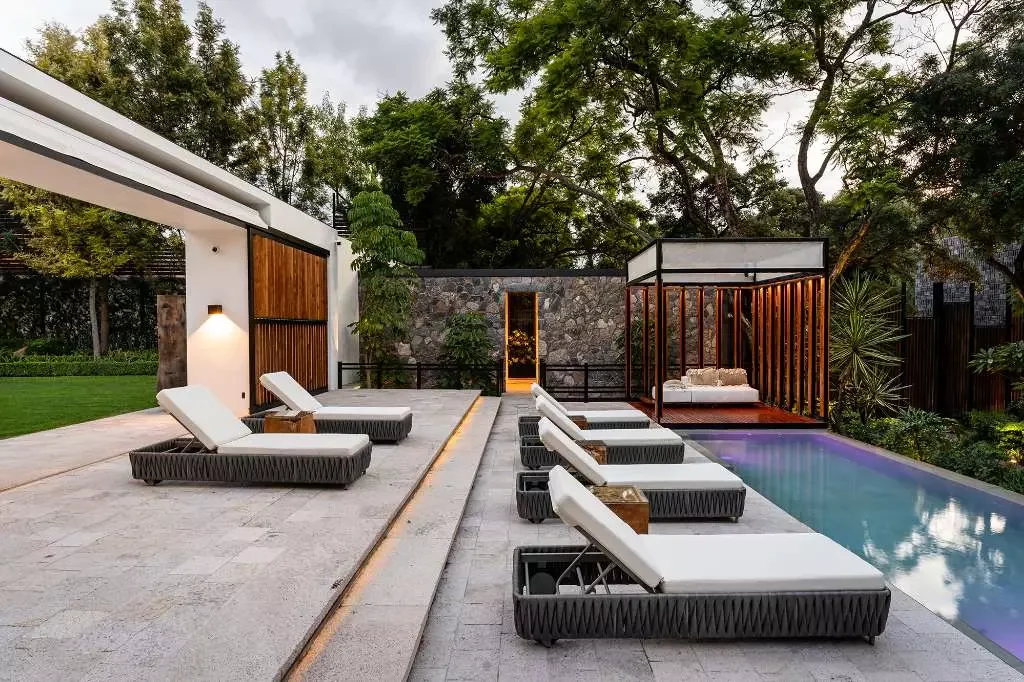
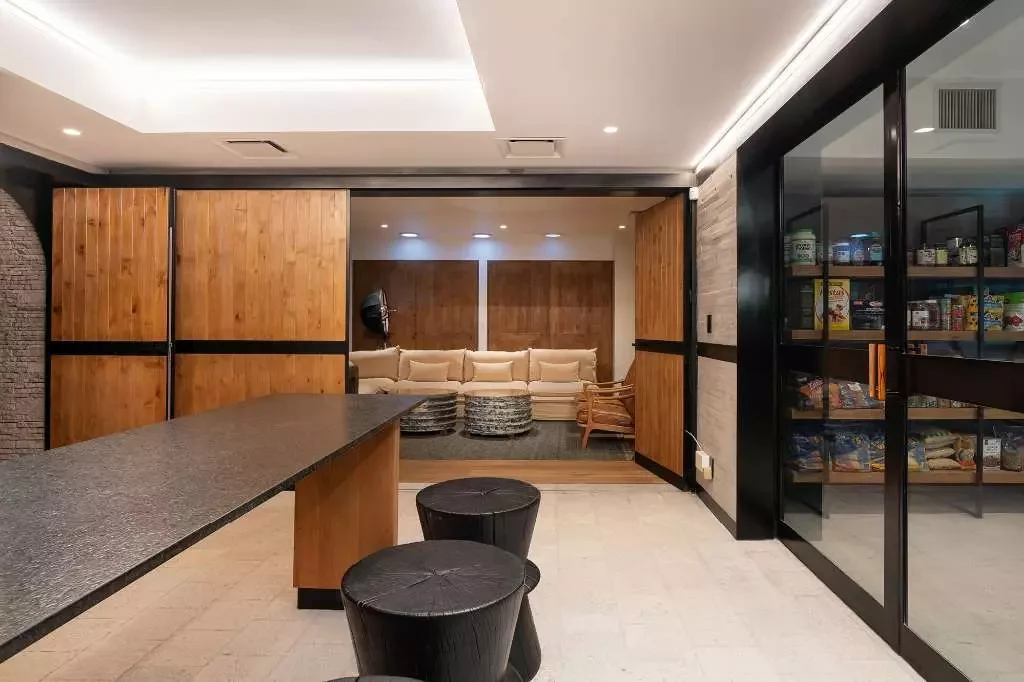
The programme extends well beyond the domestic: a solar-heated infinity pool, spa with sauna and steam room, a full outdoor kitchen with a parota table seating sixteen, a pétanque court, and a self-contained section with media room, music studio and independent kitchen, all climate controlled. The property is delivered complete and ready to occupy. Its scale allows two honest readings: a multi-generational family residence, or a boutique hotel with minor adaptations.
- Area
- Historic Centre · Aldama 69
- Material
- Alder wood · Leather-finished granite · Marble
- Interiors
- Namuh
- Built
- 1,069 m²
- Lot
- 3,068 m²
- Bedrooms
- 7
- Bathrooms
- 9
- Parking
- 8 cars
- Delivery
- Fully furnished and equipped
List price · Closing costs to the buyer
Request a viewingMLS SMA-8218 · Listing courtesy of Engel & Völkers · AMPI MLS San Miguel de Allende