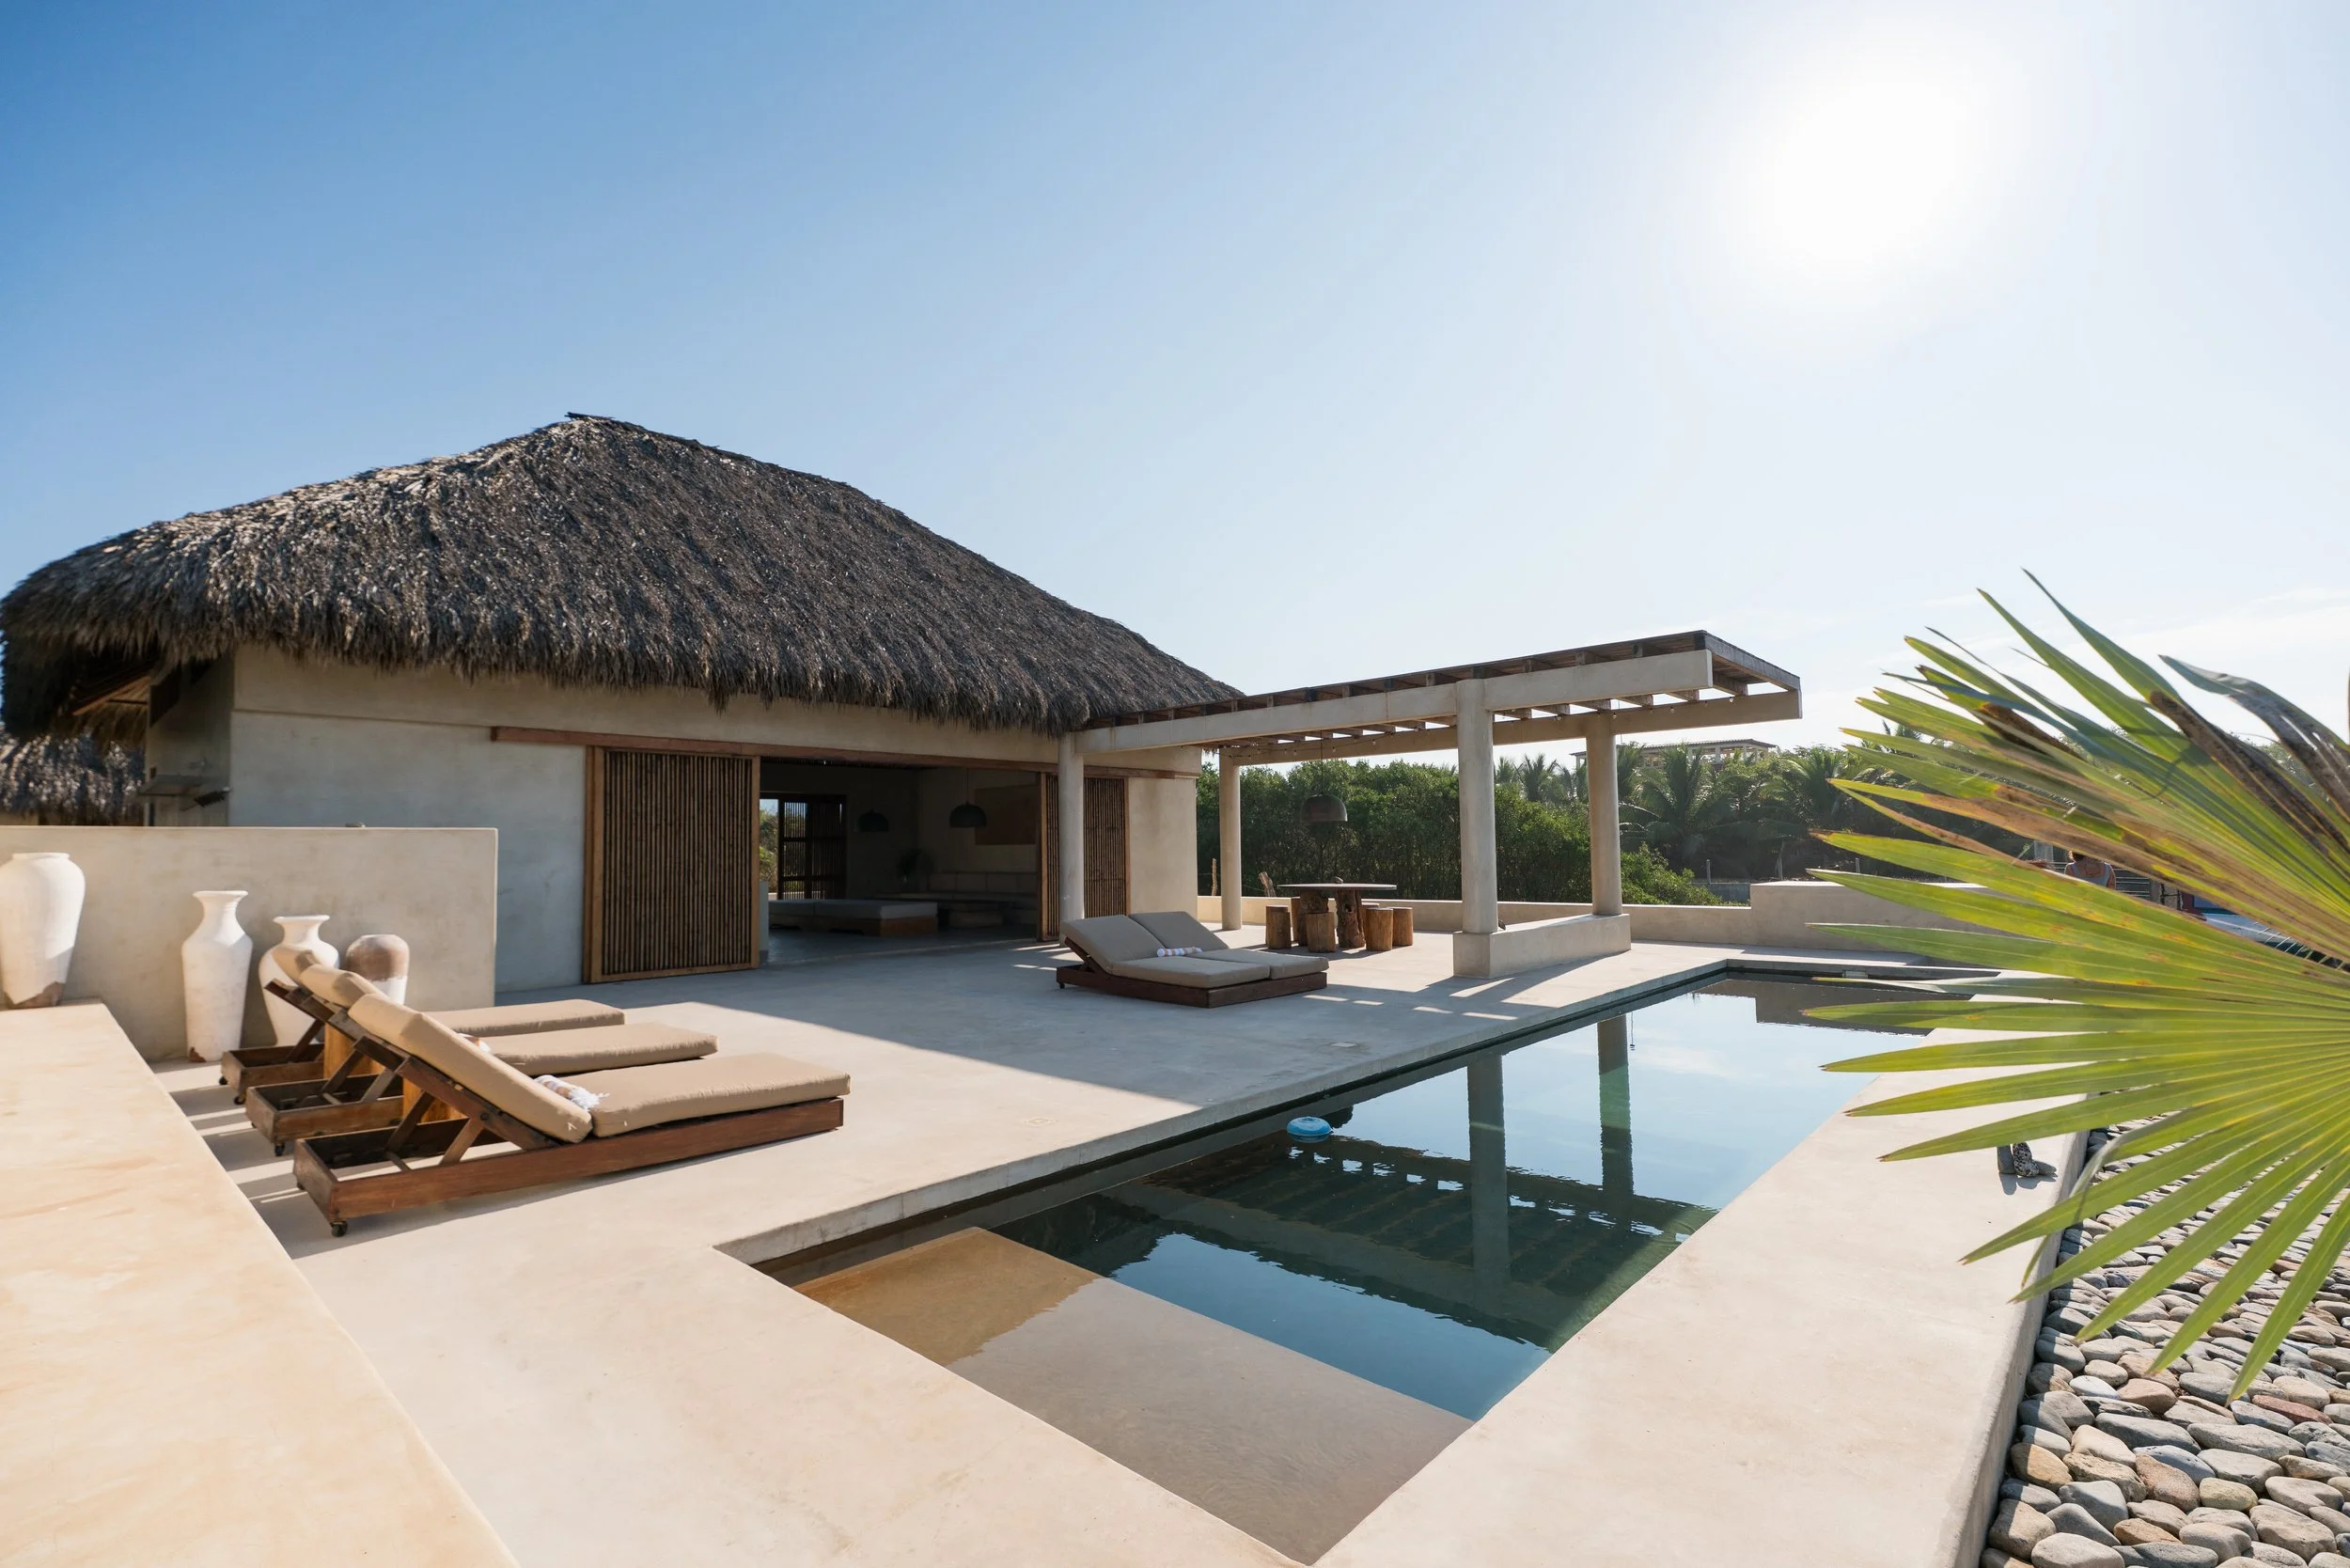
Casa La Saladita
The palapa is larger than the house. That inversion tells you exactly how this property is meant to be lived in.
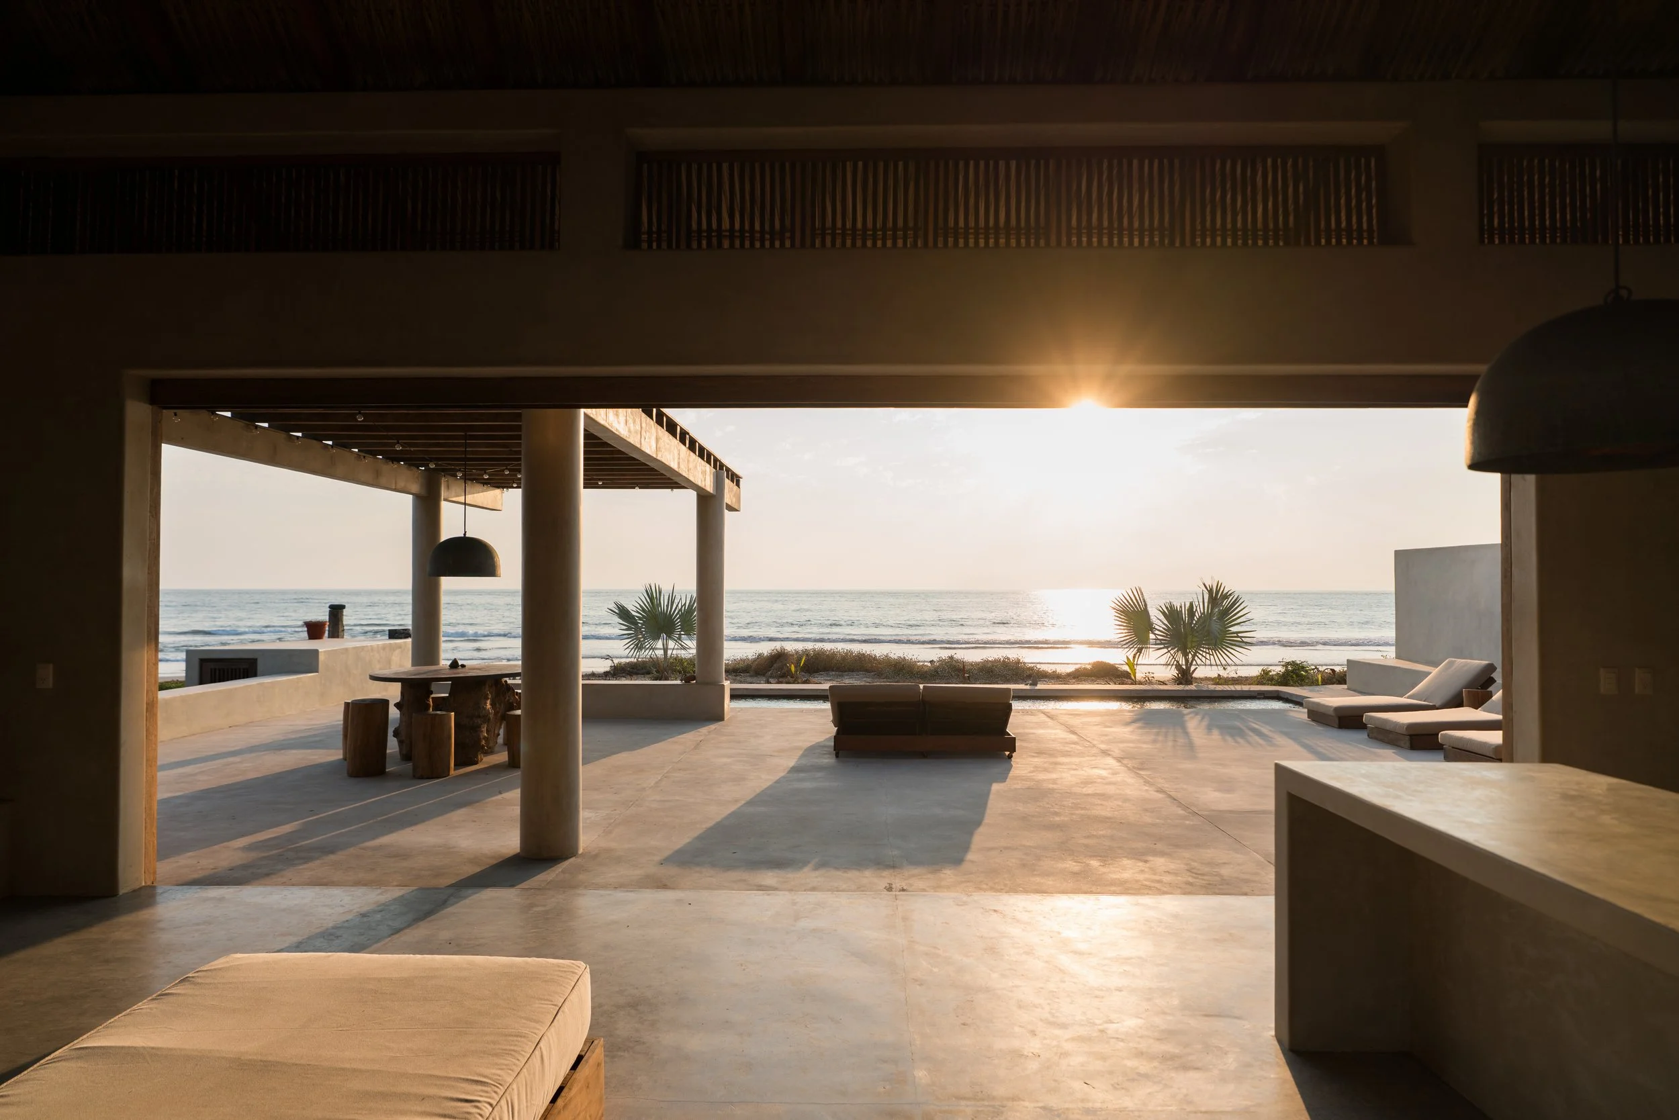
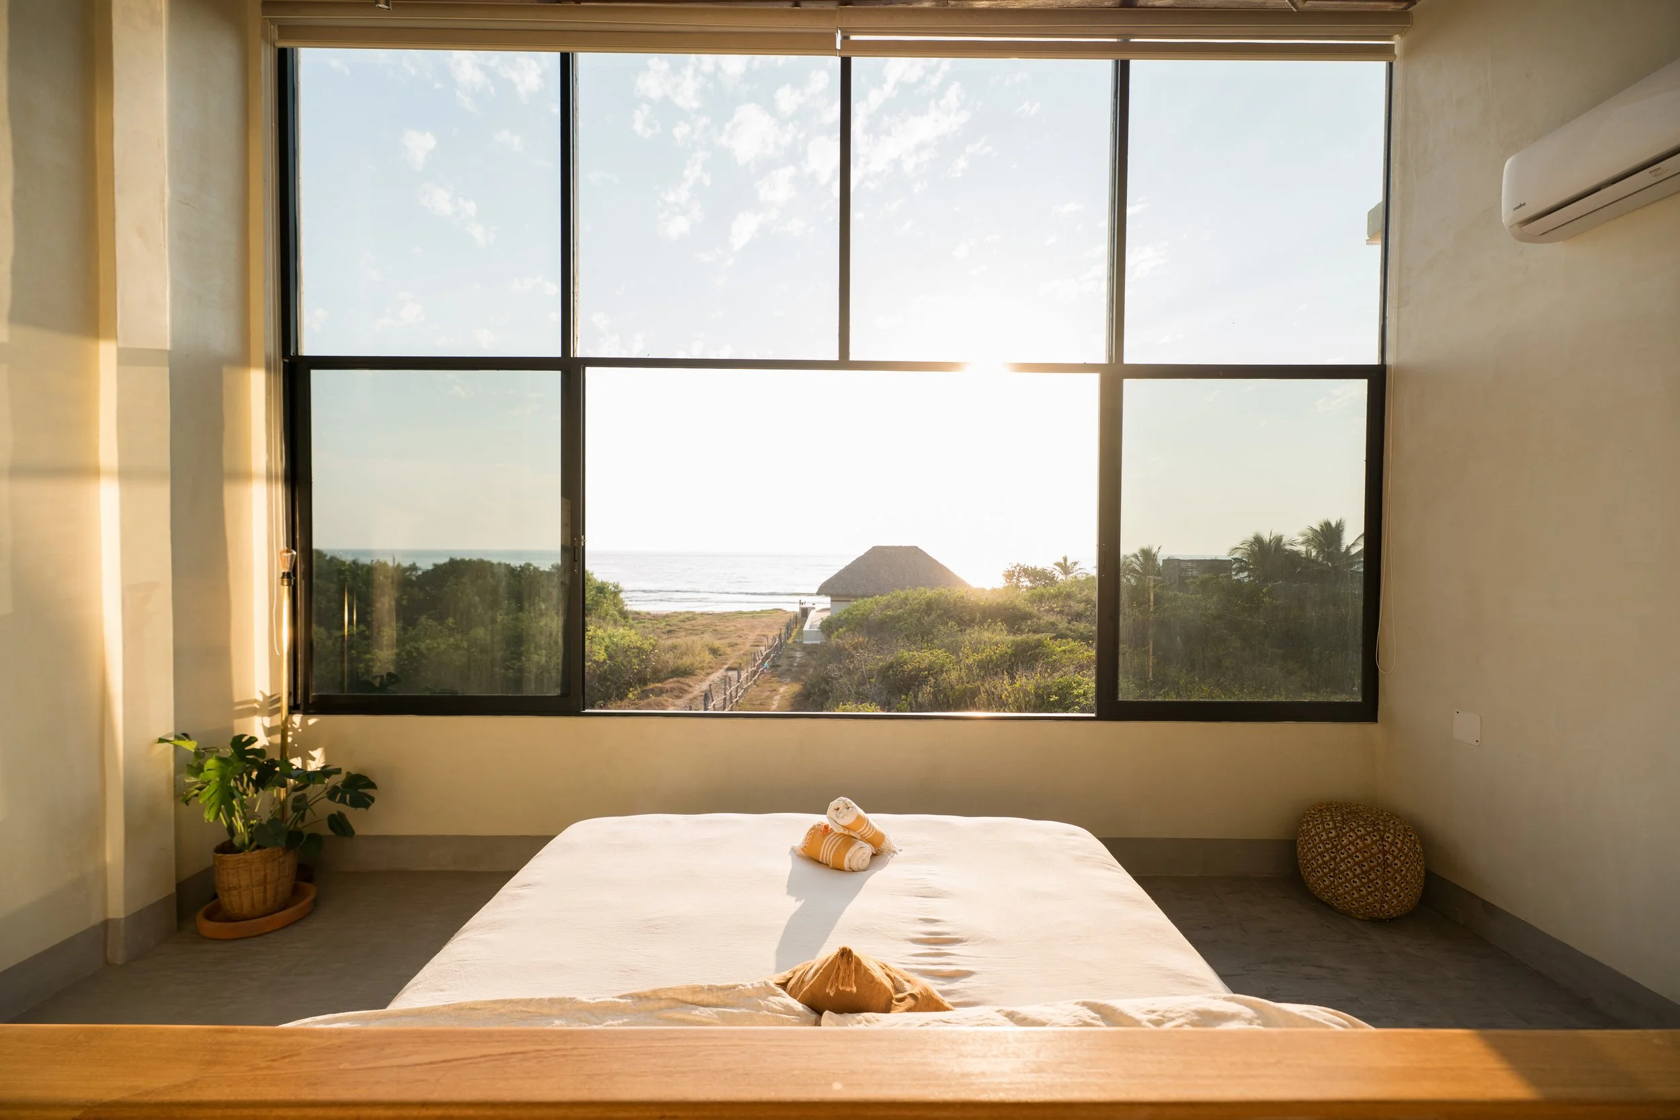
Of 5,151 square metres of titled oceanfront land, only 376 are built. That restraint is the project. Three separate structures sit on the site rather than one house, and the land — not the architecture — does the organising. The main residence, 103 m² and entirely new, holds two en-suite bedrooms and looks out to both ocean and mountain. It was designed by Grant Blakeslee of Hand LLC, whose work took the Prix Versailles 2024 for the most beautiful restaurant in the world.
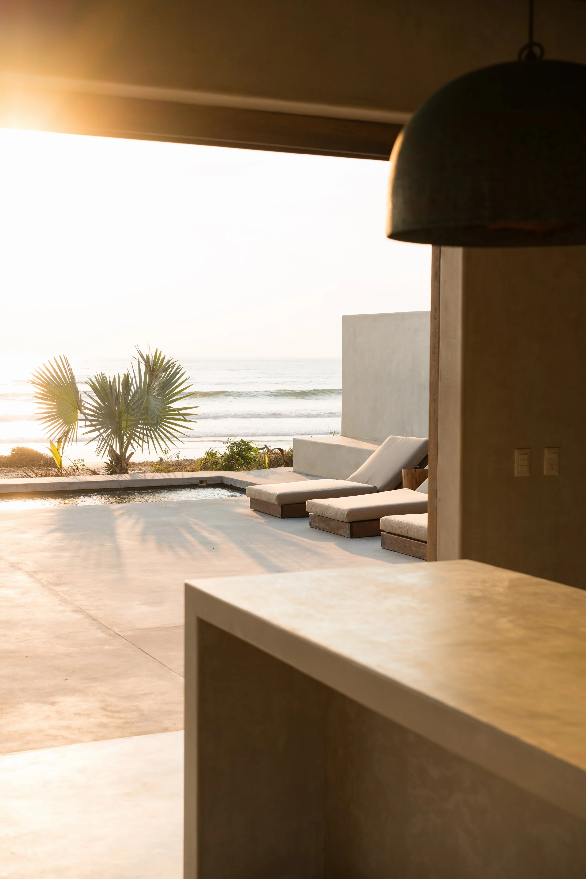
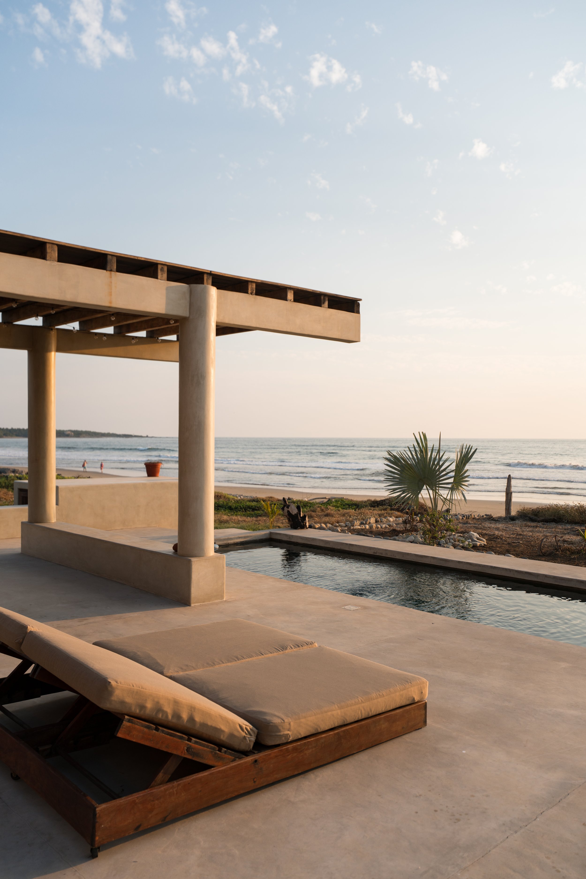
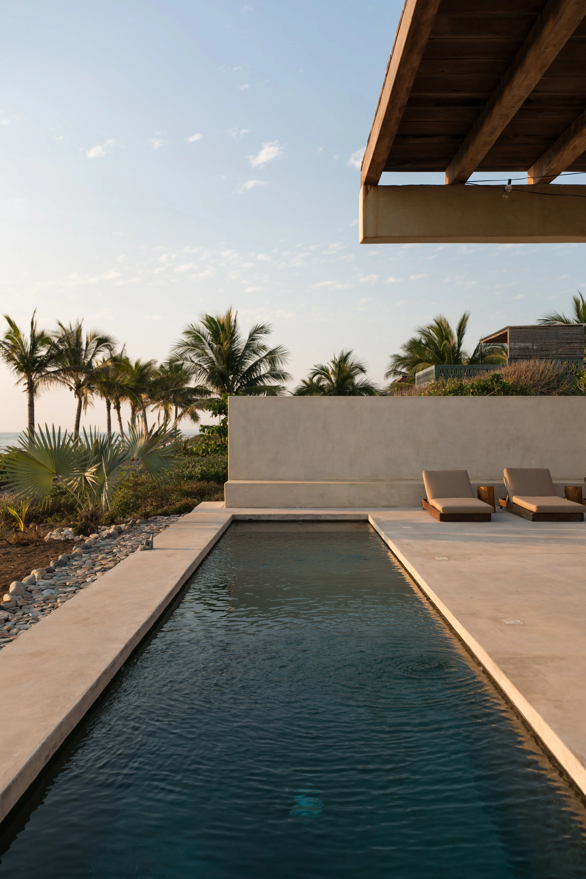
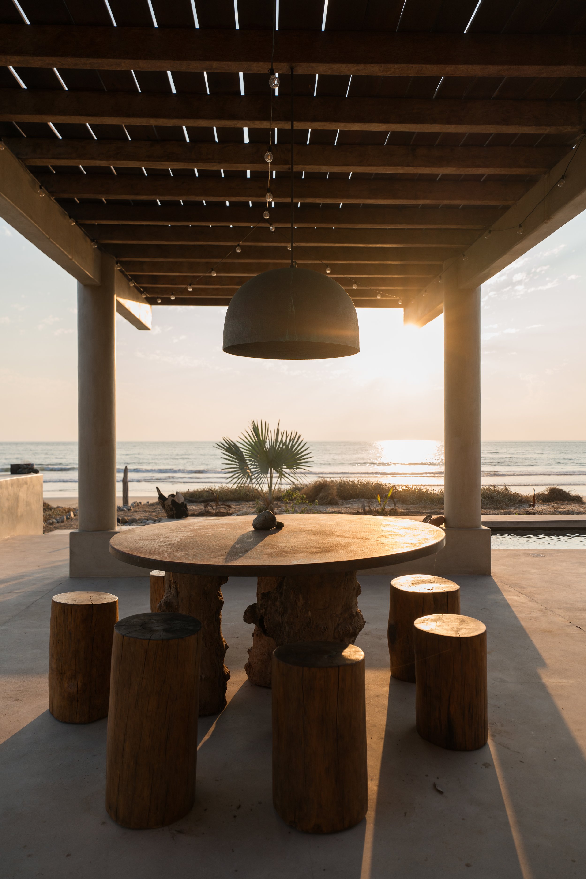
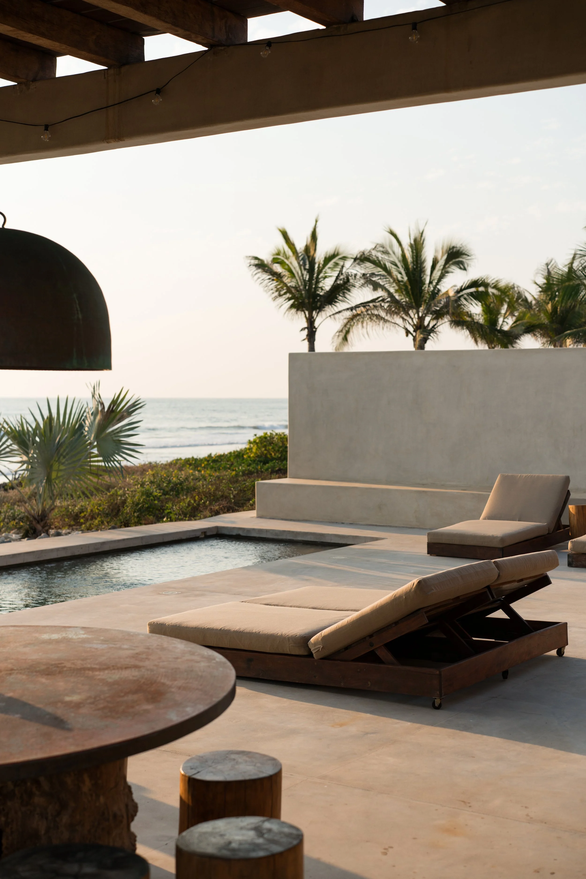
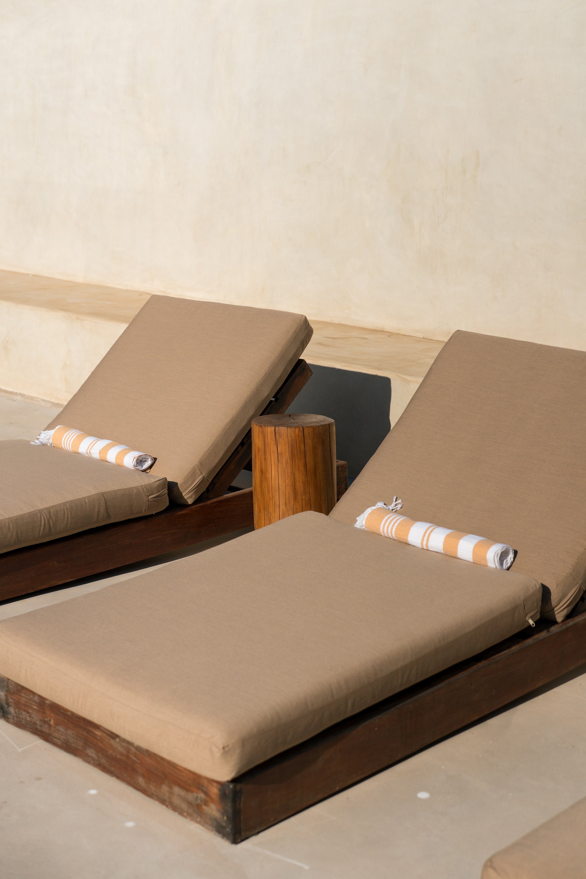
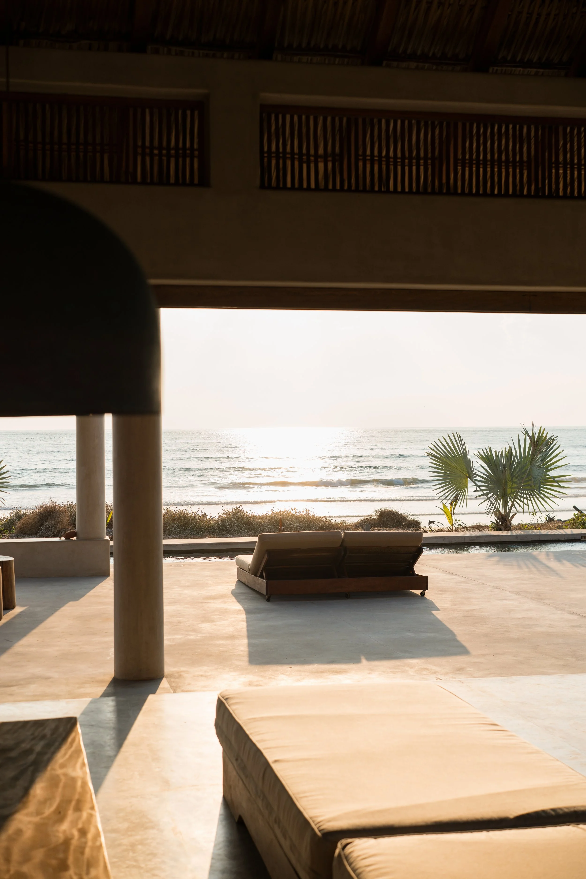
The oceanfront palapa runs 117 m² — fourteen more than the residence itself. It carries a full chef's kitchen, a rear pantry, an open social area and a sleeping loft. The inversion is deliberate: private quarters stay compact and the shared, open-air space becomes the centre of the compound. Around it, a 35 m² swimming and diving pool, a 110 m² deck, a 55 m² covered dining room and a panoramic roof deck.
The infrastructure was built for permanence rather than display: three ecological septic systems, twenty thousand litres of cistern plus a well, ten solar panels, and permaculture designed by the Playa Viva team. Fittings and showers were made to measure in copper; joinery throughout is local oak. A 45 m² service casita, a 103 m² covered garage with flex and laundry area, and three additional cabin sites with electrical and plumbing already run.
The rarity here is as much legal as architectural. Titled oceanfront land combined with a federal zone concession directly in front of the house is an unusual position in Mexico, and it is what allows the property to be read three ways at once: a private ecological retreat, an expandable boutique project, or a generational holding.
- Location
- La Saladita · Oceanfront
- Architecture
- Grant Blakeslee · Hand LLC
- Distinction
- Prix Versailles 2024
- Material
- Local oak · Custom copper fittings
- Lot
- 5,151 m² titled · Federal zone concession
- Built
- 376 m² across 3 structures
- Bedrooms
- 2 en-suite
- Bathrooms
- 2 full · 1 half
- Water & power
- 20,000 L cistern · Well · 10 solar panels
- Expansion
- 3 cabin sites, serviced
- Delivery
- Furnished
List price · Closing costs to the buyer
Request a private viewingMLS SMA10770 · Atelier × Century 21 exclusive · AMPI MLS San Miguel de Allende